Copper Purity Testing: How Buyers Verify Alloy Compliance
Buyers verify copper purity testing by checking mill test certificates, sampling for lab analysis, and inspecting physical characteristics. These steps confirm alloy compliance and material verification requirements before acceptance.
- Copper purity testing relies on documentation, sampling, and laboratory analysis to confirm alloy compliance.
- Material verification should match the specific application requirements for grade, alloy, and form.
- Copper inspection includes visual checks and chemical analysis to detect impurities or mislabeling.
- Buyers should define acceptance criteria before placing orders to avoid costly rework or rejection.
- Consistent testing protocols reduce risk in procurement and support traceability across supply chains.
Why Purity Verification Matters in Procurement
Copper purity testing starts before the first coil arrives. A buyer who only checks the invoice may face a production stop if the alloy does not match the spec. The difference between a 99.9 percent grade and a 99.5 percent grade can change electrical conductivity, corrosion resistance, and solderability.
Alloy compliance is not a formality. It protects the end product from failure. A wiring harness made with the wrong copper alloy may overheat. A heat sink with too much zinc may corrode faster than expected. The cost of catching a mismatch in the warehouse is low. The cost of catching it in the field is high.
What Specifications Must Be Defined Before Testing
Buyers need a written specification before any copper purity testing can be evaluated. The spec must state the grade, such as oxygen-free copper or a brass alloy with a defined zinc percentage. It must also define the form, whether it is tube, bar, wire, or sheet.
The tolerance range matters. A loose range allows flexibility but increases the chance of receiving material that performs poorly in the intended application. A tight range may require more rigorous inspection and can raise costs. The specification should also state the form of delivery, whether it is a mill test certificate, a third-party lab report, or both.
How Mill Test Certificates Support Alloy Compliance
The mill test certificate is the first document buyers check. It lists the heat number, chemical composition, mechanical properties, and mill identification. A useful certificate is specific. It names the standard followed, the test method used, and the actual measured values for copper, oxygen, and alloying elements.
A vague certificate is a warning sign. If the document says “conforms to spec” without listing the values, the buyer cannot verify alloy compliance. The heat number is also critical. It links the material to the furnace batch and supports traceability if a problem appears later.
Sampling and Laboratory Analysis for Copper Inspection
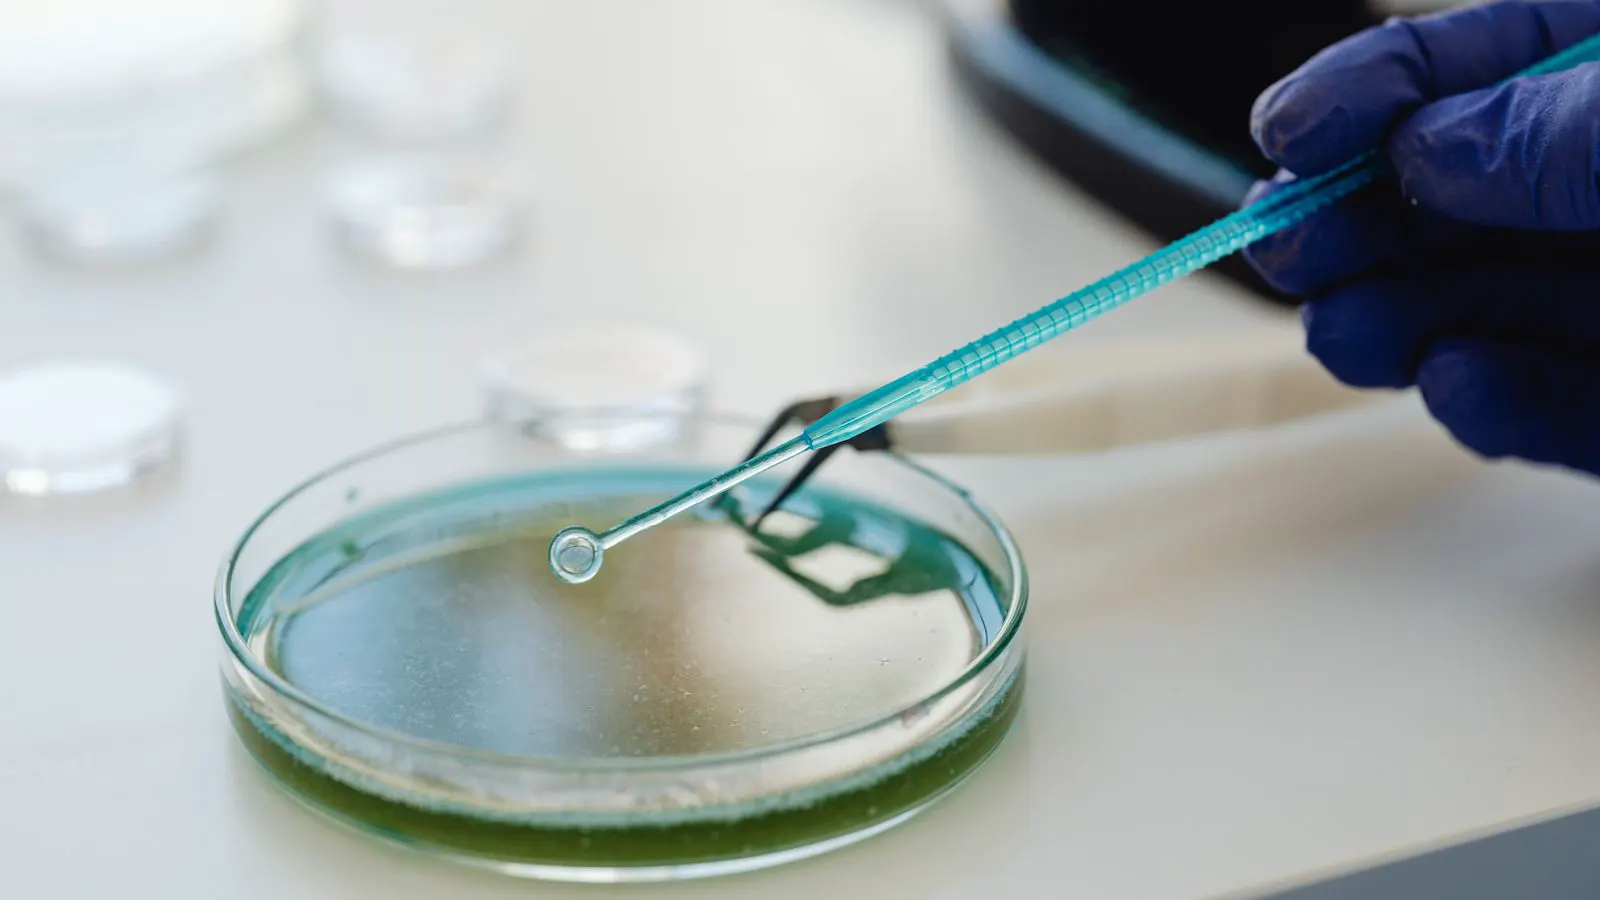
Paper checks are not enough. Sampling is the next step in copper inspection. The sample should be taken from the lot in a way that represents the whole shipment. For coils, the sample may be cut from the center and the ends. For bars, the sample should be taken from multiple positions along the length.
The lab then runs chemical analysis. Common methods include X-ray fluorescence for rapid screening and optical emission spectroscopy for more detailed composition. The lab compares the results to the accepted range. If the copper content is below the required level or if an impurity like lead or iron is above the limit, the lot fails.
Physical Checks That Complement Chemical Results
Copper inspection is not only about chemistry. Visual checks catch surface defects, discoloration, and incorrect markings. A buyer should look for clean surfaces, correct heat stamps, and packaging that protects the material from contamination.
Mechanical properties also matter. Hardness, tensile strength, and elongation can indicate whether the material was annealed or cold worked as specified. A sample that is too hard for a bending operation will crack. A sample that is too soft for a spring application will lose shape. These checks support the chemical data and give the buyer confidence in the form and condition of the material.
Choosing a Verification Protocol That Fits the Risk
Not every order needs the same level of testing. A small order of standard brass bar for a low-risk fixture may only need a mill test certificate and a visual check. A large order of high-purity copper tube for an electronics application may require third-party lab analysis and a tighter acceptance range.
The risk level depends on the application, the supplier history, and the consequences of failure. A buyer who has received good material for years may trust the supplier more. A new supplier or a critical application may require more verification. The protocol should be written down so the receiving team follows the same steps each time.
Criteria for Selecting a Verification Method
The table below summarizes the main criteria buyers use when setting up a copper purity testing and alloy compliance program.
| Criterion | What to look for | Why it matters |
|---|---|---|
| Specification clarity | Grade, tolerance, form, and standard are clearly defined | Prevents disputes and ensures the right material is tested |
| Documentation quality | Mill test certificate lists heat number and chemical values | Supports traceability and allows quick comparison |
| Sampling plan | Sample is representative of the lot and taken from multiple points | Reduces the chance of missing a bad section |
| Lab method | XRF for screening, OES for detailed analysis | Matches the level of detail required by the spec |
| Acceptance limits | Ranges are strict enough for the application | Ensures the material performs as intended |
| Supplier history | Consistent quality over time | Lowers the need for heavy inspection on repeat orders |
A Practical Workflow for Receiving and Releasing Material
The workflow below shows how a buyer can move from receiving to release.
- Check the packing list against the purchase order. Verify the quantity, grade, and heat number.
- Inspect the packaging for damage and confirm the material is protected.
- Take a sample from the lot using the defined sampling plan.
- Run a visual check for surface condition and markings.
- Submit the sample for lab analysis or verify the mill test certificate against the spec.
- Compare the results to the acceptance limits.
- Record the heat number, lab results, and release decision in the quality system.
- If the material fails, quarantine the lot and contact the supplier for a corrective action.
This workflow keeps the process consistent. It also creates a paper trail that is useful during audits or when a field problem appears.
Common Errors That Undermine Material Verification
Buyers make mistakes that weaken the verification process. One common error is accepting a mill test certificate without checking the values. Another is sampling only from the top of a pallet, which may not represent the whole lot. A third is using a screening method that is too coarse for a tight spec.
Another mistake is not linking the heat number to the purchase order. When a problem appears months later, the buyer cannot trace the material back to the original shipment. This is why the heat number should be recorded at receipt and stored with the material.
How to Handle Failed Lots
When copper purity testing shows a failure, the buyer should not just return the material. The supplier needs to explain why the lot failed. Was it a composition error, a heat mix, or a labeling mistake? The corrective action should prevent a repeat.
The buyer should also check whether other lots from the same heat or the same supplier are affected. If the failure is a labeling error, the heat number may be wrong. If it is a composition error, the furnace process may be out of control. The response should match the cause.
Decision Checklist for Buyers
Before releasing a copper or brass shipment, run through this checklist.
- The purchase order and mill test certificate match.
- The heat number is recorded and linked to the material.
- The sample is representative of the lot.
- Chemical analysis meets the acceptance range.
- Visual and mechanical checks pass.
- The supplier has a history of quality or the risk is low.
- The material is stored to prevent contamination.
When this checklist is complete, the buyer has a solid basis for accepting the material. The process is not about proving the material is perfect. It is about confirming that it meets the requirements for the application.
Frequently asked questions
What is the fastest way to check copper purity?
X-ray fluorescence analysis is a rapid screening method. It gives composition results quickly, but it may not be precise enough for tight tolerance ranges.
Do I need a third-party lab for every shipment?
Not always. For trusted suppliers and low-risk applications, a mill test certificate and basic inspection may be enough. For critical applications or new suppliers, third-party testing is a safer choice.
How should I sample a copper coil?
Take samples from the center and the ends of the coil. This ensures the sample represents the whole lot and not just one section.
What documents are needed for alloy compliance?
The mill test certificate, the purchase order, and the acceptance specification. The lab report is also useful when third-party testing is required.
Can I verify copper purity by looking at the color?
No. Visual appearance is not a reliable indicator of composition. Two copper alloys can look similar but have different chemical makeup and performance.